
Route and gradient
Length, slope, possible changes in alignment and the number of stops are established from the terrain.
Access on sloping ground · Designed and made in Nice
Developed by our in-house team, fabricated in our workshop and installed by people who know the project.
Inclined lifts for private villas, residential buildings and public sites, developed around the terrain, stations, cabin and architectural setting.
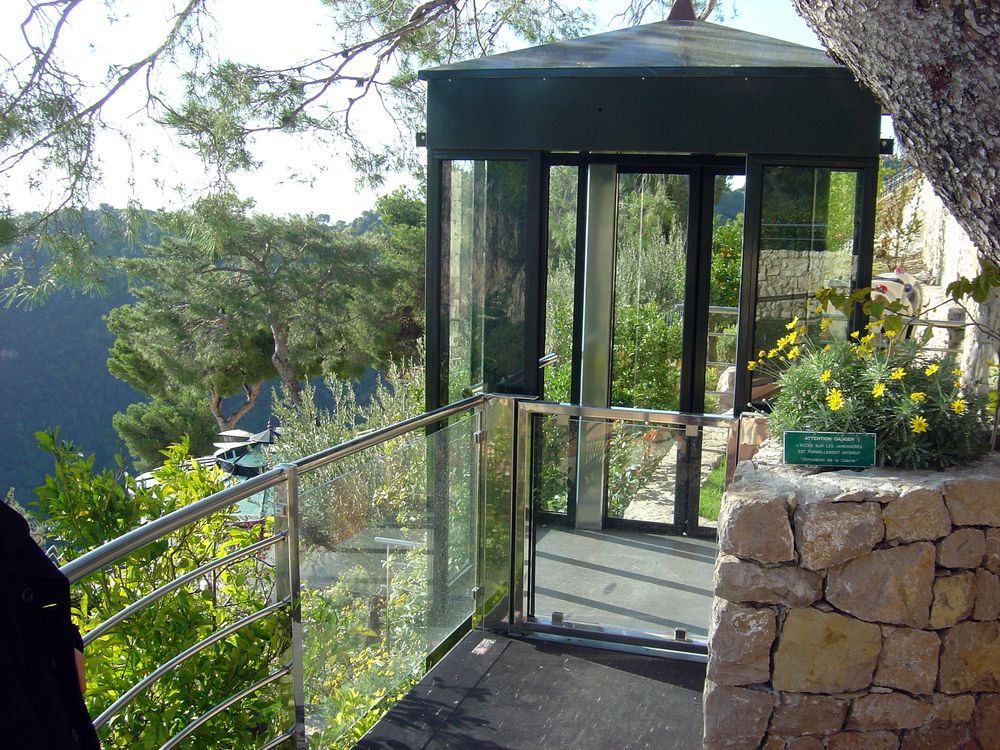
The project
An inclined lift carries a cabin along a guided track to connect useful levels on sloping ground. The expression private funicular is widely used, but does not always describe the same technical system; the appropriate solution is established during the study.
F. Labbé develops the route, stations, cabin and infrastructure around the topography, patterns of use, site access and existing architecture.
What we resolve
Length, slope, possible changes in alignment and the number of stops are established from the terrain.
Capacity, doors, glazing and arrival positions are adapted to the people and property.
Stations, track and cabin finishes are composed with the building and landscape.
Installation, commissioning, technical access and maintenance are considered as one continuing service.
F. Labbé projects
Open a photograph to look more closely at the materials, details and finishes.
Applications
Design and installation are adapted to the building, its users and the site conditions recorded during the survey.
Our involvement
Site information feeds into the fabrication drawings, then stays with the workshop and installation team.
We review levels, route, access, obstacles, intended use and the first site information.
The cabin, track, stations, civil interfaces, controls and safety requirements are developed.
Equipment is produced while foundations, approaches and technical provisions are coordinated.
The lift is installed, commissioned and followed through an appropriate maintenance programme.
Frequently asked questions
The address, approximate height difference, levels to connect, intended users, photographs and any site or topographical drawings are a useful start.
Not necessarily. The terms are often mixed in everyday language, but the technical system and applicable framework are defined for each project.
It can be considered. The number and position of stations depend on the route, use, technical solution and site constraints.
Related expertise

One-off rotating platforms, moving glazed walls, pool structures and mechanical metalwork developed for demanding architectural projects.

Purpose-designed steel and stainless-steel footbridges for villas, landscaped sites, buildings and public spaces.

Bespoke balustrades, guardrails and handrails in steel, stainless steel, glass and wrought iron for terraces, stairs, balconies and pools.
Your enquiry
We can begin with an architect’s package or a few straightforward details.